
Lee Ann Ruby
REALTOR®, Associate Broker.



Lee Ann Ruby
Call: (804) 651-9281
BEDS3
BATHS2 full
SQUARE FEET1,596
MLS#2629397
STATUSComing Soon
PROPERTY TYPEResidential - Single Family
SUBDIVISIONSpring Meadows
Property Description
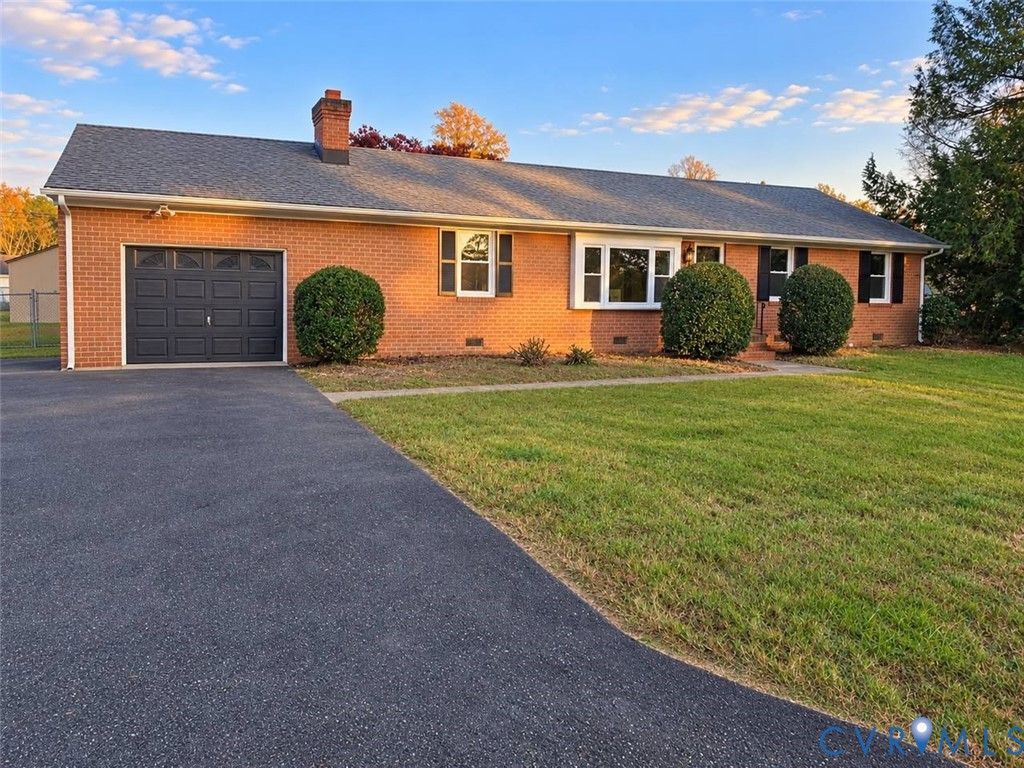
Another BEAUTIFUL RENOVATION by Compass Property Group! Welcome to this IMMACULATE 3-bedroom, 2-full-bath RANCHER featuring an OVERSIZED ATTACHED GARAGE, fenced backyard, and TWO storage sheds! This thoughtfully renovated home combines quality updates, timeless finishes, and the convenience of ONE-LEVEL LIVING! Step inside to discover beautifully REFINISHED HARDWOOD FLOORS throughout most of the home, NEW LVT flooring in the laundry room, NEW TILE in both bathrooms, and plush NEW CARPET in the family room. The completely UPDATED KITCHEN is a standout, featuring ALL-NEW WOOD CABINETRY with 42 upper cabinets, soft-close doors and drawers, NEW STAINLESS STEEL APPLIANCES, and gorgeous LEATHERED GRANITE COUNTERTOPS! Enjoy peace of mind with numerous major improvements, including NEW WINDOWS, UPDATED HVAC, a ROOF REPLACED IN 2019, NEW CRAWL SPACE VAPOR BARRIER AND INSULATION, and NEW LIGHT FIXTURES AND CEILING FANS throughout. Nearly every corner of this home has been refreshed with comfort and quality in mind! The fenced backyard offers plenty of room for outdoor enjoyment, while the oversized attached garage and two additional sheds provide exceptional storage and flexibility. Conveniently located near shopping, dining, and everyday amenities, with quick access to I-295 and the entire Greater Richmond area! BEAUTIFULLY RENOVATED, MOVE-IN READY, AND JUST IN TIME FOR THE HOLIDAYS! Don't miss your opportunity to make this wonderful home yours!
Listing Video
Property Features
Property Type: Residential - Single Family
Basement: Crawl Space
Cooling: Central Air
Fenced: Yes
Fireplaces: 1
Garage: 1 car attached
Heating: Electric
Home Style: Ranch
Lot Size: 0.35 Acres
Roof Type: Composition
Stories: 1.0
Taxes: $3,000
Year Built: 1967
Feature Descriptions
Appliances: Dryer, Dishwasher, Electric Cooking, Disposal, Gas Water Heater, Refrigerator, Washer
Door Features: Storm Door(s)
Exterior: Brick, Drywall, Frame
Exterior: Storage, Shed, Paved Driveway
Fencing: Back Yard, Chain Link, Fenced
Fireplace: Masonry, Wood Burning
Floor Features: Laminate, Partially Carpeted, Tile, Wood
Interior: Bedroom on Main Level, Ceiling Fan(s), Dining Area, En Suite Bathroom, Full Bath on Main Level, Fireplace, Granite Counters, Bath in Primary Bedroom, Main Level Primary, Paneling/Wainscoting
Laundry: Dryer Hookup
Lot: Level
Parcel#: 8714-67-6514
Parking: Attached, Direct Access, Driveway, Finished Garage, Garage, Off Street, Paved
Security: Smoke Detector(s)
Sewer: Public Sewer
Topography: Level
Water: Public
Local Schools
High School: Mechanicsville
Middle School: Bell Creek Middle
Elementary School: Laurel Meadow
Listed By / Shown By
Listed By
Agency Name: Napier REALTORS ERA
Shown By
Agent Name: Lee Ann Ruby
Agent Phone: (804) 651-9281
Estimate Your Payment
Estimated Payment
$ 1,231.47 per month $867.75 Principal & Interest $250.00 Property Tax $113.72 Homeowner's InsuranceChange Payment Information

Lee Ann Ruby
Office: (804) 747-7653
Cell: (804) 651-9281
Toll Free: (877) 627-4379
Email Me
West End Office
Main Phone: (804) 747-7653
100 Eastshore Drive
Suite 105
Glen Allen, VA 23059
100 Eastshore Drive
Suite 105
Glen Allen, VA 23059



These real estate listings were derived from the Central Virginia Regional Multiple Listing Service, LLC, of which this brokerage is an independently owned Participant. The information contained in these listings is deemed reliable but is not guaranteed. All MLS listings are © 2026 Central Virginia Regional Multiple Listing Service,LLC. All rights reserved. No one may copy and/or repost these MLS listings, or any portion thereof, without the written permission of an authorized officer of the Central Virginia Regional Multiple Listing Service, LLC. These listings are refreshed within a minimum of every seven calendar days. Thus, listings may appear here for properties no longer on the market. The information being provided is for consumers' personal, non-commercial use and may not be used for any purpose other than to identify prospective properties for purchasing or leasing.
©2025 Napier ERA Realtors Inc., dba. All rights reserved.
ERA® and the ERA logo are registered service marks owned by ERA Franchise Systems LLC. Napier Realtors ERA fully supports the principles of the Fair Housing Act and the Equal Opportunity Act. Each franchise is independently owned and operated. Any services or products provided by independently owned and operated franchises are not provided by, affiliated with or related to ERA Franchise Systems LLC nor any of its affiliated companies.
Privacy Policy / DMCA Notice / ADA Accessibility


This site is hosted, designed and copyright
© 1994 - 2026 by
Delta Media Group, Inc. -- Patent Pending --
Agency License Information: A licensed real estate firm in the state of Virginia.