
Lee Ann Ruby
REALTOR®, Associate Broker.



Lee Ann Ruby
Call: (804) 651-9281
BEDS5
BATHS2 full
SQUARE FEET2,850
MLS#2603099
STATUSActive
PROPERTY TYPEResidential - Single Family
SUBDIVISIONWilliamsburg West
Property Description
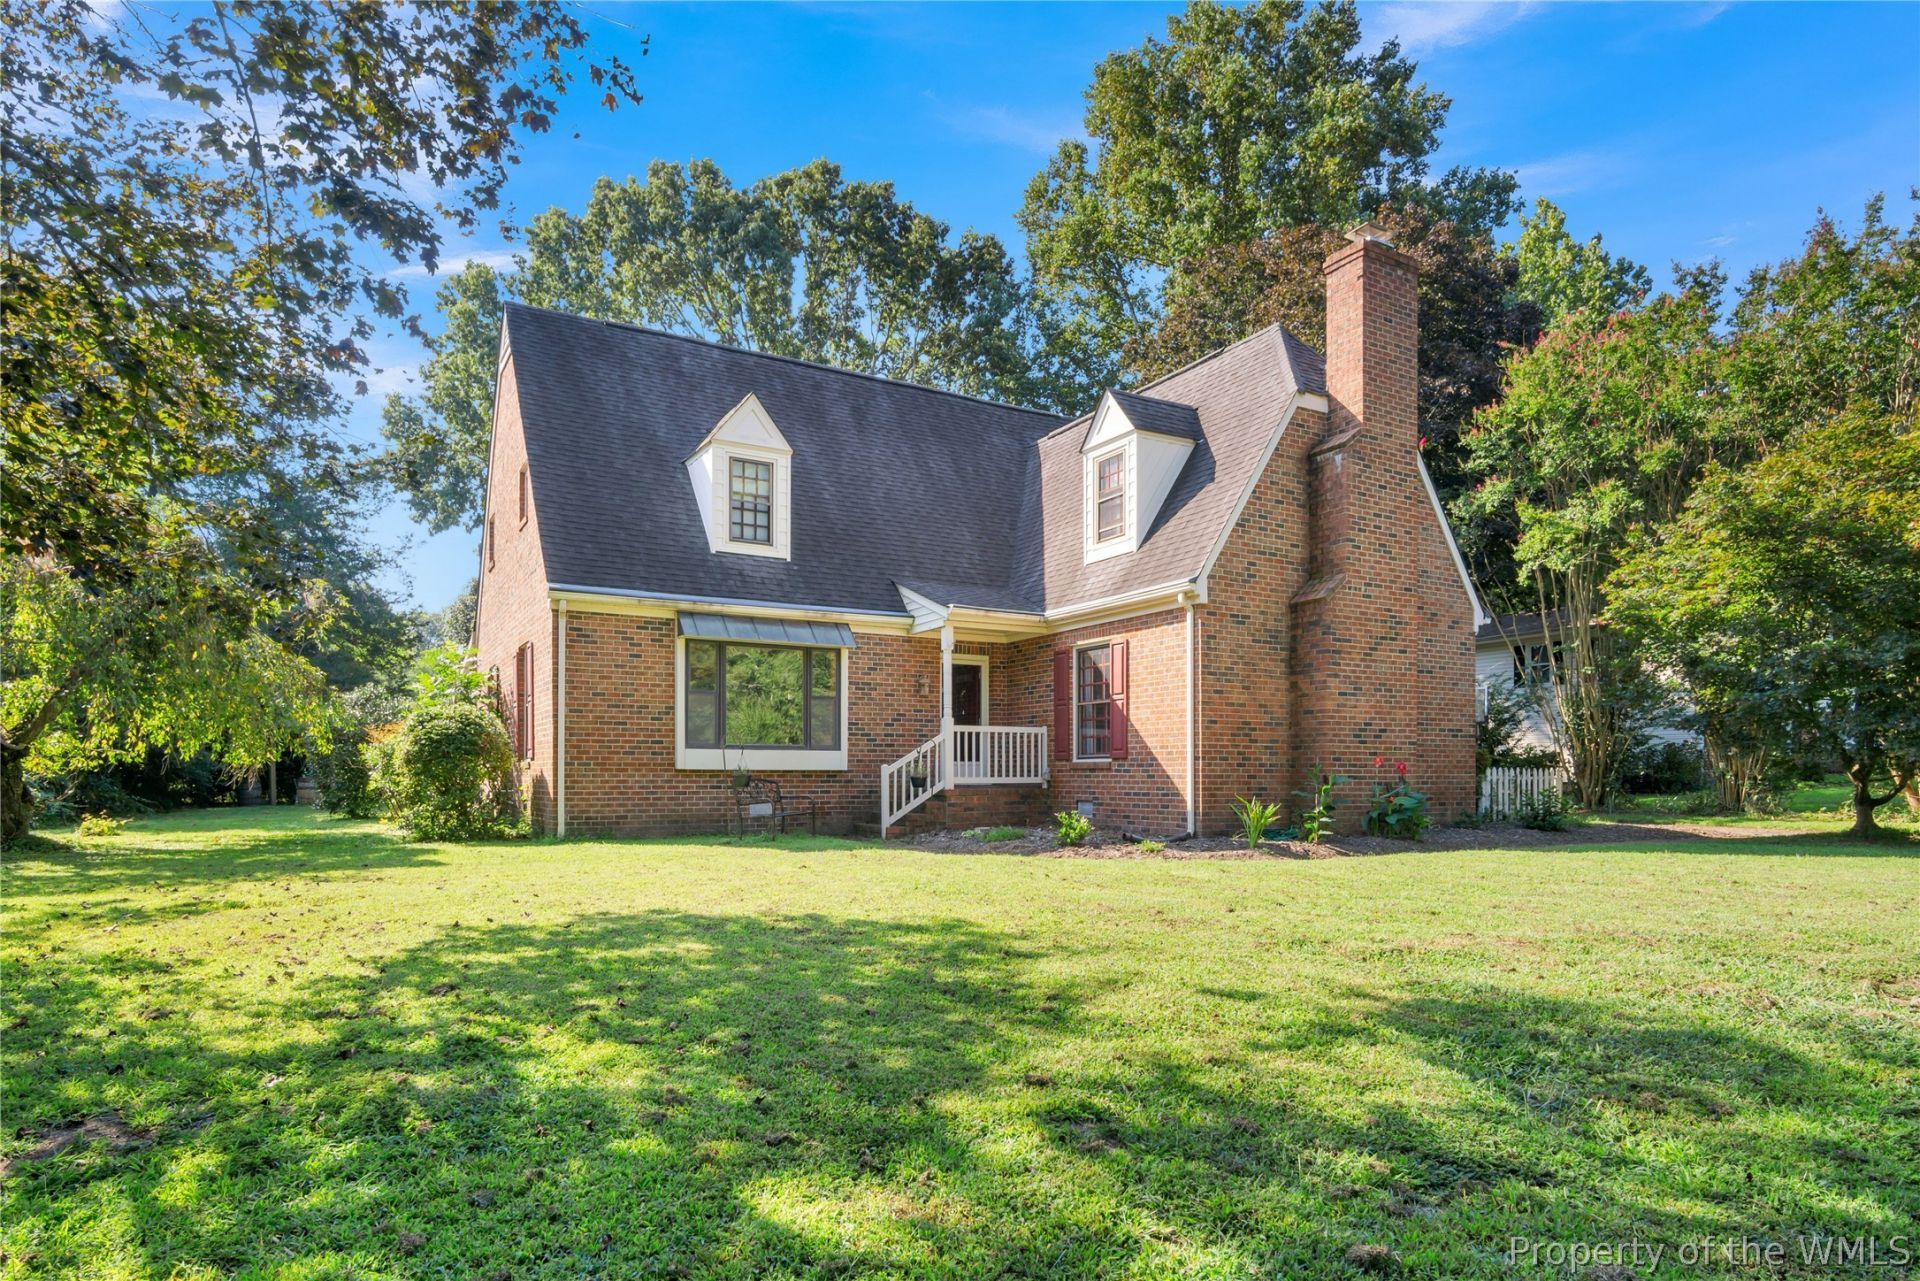
Welcome to 140 Country Club Drive, a character rich Williamsburg gem, blending timeless charm with modern updates! This spacious 5 Bedroom, 2 Bath home offers an inviting lifestyle in the sought-after Williamsburg West community, an established pocket neighborhood just outside the Fords Colony gates with no HOA and a wonderfully serene, wooded setting. Step inside to a warm and welcoming layout filled with natural light and thoughtful details. The first floor Primary Suite is a true retreat, featuring a cozy fireplace and generous space for relaxing at the end of the day. The Living Room is expansive and bright, anchored by a picture window, framing peaceful views and floods the room with sunlight. Stylish Built-in shelving artfully stretches across the wall, creating a dream setting for reading enthusiasts, collectors, or anyone who loves a curated display. The Family Room adds another layer of comfort with its beamed ceiling, second fireplace, and interior staircase. An ideal gathering space for movie nights or casual evenings at home. The fully updated Kitchen is the showstopper of the property: Quartz countertops, custom white cabinetry, glass display cabinets, recessed lighting, abundant storage, and roomy countertop seating come together to create a space that feels straight out of a design magazine. The Breakfast Nook is seamlessly integrated into the home and offers expansive views of the backyardâ??s wooded landscape, making everyday meals feel special. Double doors lead to the year round Sunroom with skylights, ceramic tile flooring, and a private sauna, an unexpected luxury to elevate your daily life! Upstairs, youâ??ll find four additional spacious Bedrooms, perfect for guests, family, home offices, or creative spaces. Hardwood flooring flows through much of the home, adding warmth and character throughout. Outside, the large backyard invites endless enjoyment with a pergola sitting area, treehouse playset, and detached shed. Additional features include ceiling mounted mini-split systems for efficient comfort, a dedicated Laundry Room, and a tankless water heater.This home offers charm, space, modern updates, and an unbeatable location! Just short minutes away from the College of William & Mary, Jamestown Ferry, popular Williamsburg shops and attractions, Route 199 and I64.An exceptional opportunity for buyers seeking lifestyle, character, and convenience all in one beautiful, timeless property.
Property Features
Property Type: Residential - Single Family
Basement: Crawl Space
Cooling: Central Air, Electric, Zoned
Fireplaces: 2
Heating: Electric, Heat Pump, Zoned
Home Style: Cape Cod, Colonial
Lot Size: 0.34 Acres
Roof Type: Asphalt, Shingle
Stories: 2.0
Taxes: $3,536
Year Built: 1969
Amenities
Attic
Beamed Ceilings
Bay Window
Ceiling Fan(s)
Dining Area
Separate/Formal Dining Room
Eat-in Kitchen
Granite Counters
Kitchen Island
Pantry
Pull Down Attic Stairs
Recessed Lighting
Skylights
Sauna
Window Treatments
Enclosed Porch
Lighting
Porch
Patio
Paved Driveway
Feature Descriptions
Appliances: Dishwasher, Exhaust Fan, Electric Water Heater, Gas Cooking, Microwave, Range, Refrigerator, Tankless Water Heater
Days on Site: 1
Exterior: Brick, Drywall, Frame
Fencing: Partial
Fireplace: Electric, Wood Burning
Flooring: Carpet, Tile, Vinyl, Wood
Laundry: Washer Hookup, Dryer Hookup
Parcel#: 38-1-02-0-0019
Parking: Driveway, Oversized, Paved
Parking Notes: Driveway, Oversized, Paved
Patio/Porch: Rear Porch, Front Porch, Patio, Porch, Screened
Pets Allowed: Yes
Sewer: Septic Tank
Water: Public
Window: Skylight(s), Window Treatments
Local Schools
High School: Lafayette
Middle School: James Blair
Elementary School: J Blaine Blayton
Listed By / Shown By
Listed By
Agency Name: All Homes Real Estate Group LLC
Agency Phone: (757) 808-6436
Shown By
Agent Name: Lee Ann Ruby
Agent Phone: (804) 651-9281
Agency Title: Napier Realtors ERA

Estimate Your Payment
Estimated Payment
$ 1,641.39 per month $1,190.68 Principal & Interest $294.67 Property Tax $156.04 Homeowner's InsuranceChange Payment Information

Lee Ann Ruby
Office: (804) 747-7653
Cell: (804) 651-9281
Toll Free: (877) 627-4379
Email Me
West End Office
Main Phone: (804) 747-7653
100 Eastshore Drive
Suite 105
Glen Allen, VA 23059
100 Eastshore Drive
Suite 105
Glen Allen, VA 23059


©2025 Napier ERA Realtors Inc., dba. All rights reserved.
ERA® and the ERA logo are registered service marks owned by ERA Franchise Systems LLC. Napier Realtors ERA fully supports the principles of the Fair Housing Act and the Equal Opportunity Act. Each franchise is independently owned and operated. Any services or products provided by independently owned and operated franchises are not provided by, affiliated with or related to ERA Franchise Systems LLC nor any of its affiliated companies.
Privacy Policy / DMCA Notice / ADA Accessibility


This site is hosted, designed and copyright
© 1994 - 2026 by
Delta Media Group, Inc. -- Patent Pending --
Agency License Information: A licensed real estate firm in the state of Virginia.