
Lee Ann Ruby
REALTOR®, Associate Broker.



Lee Ann Ruby
Call: (804) 651-9281
BEDS3
BATHS2 full 1 partial
SQUARE FEET1,908
MLS#2603155
STATUSActive
PROPERTY TYPEResidential - Single Family
SUBDIVISIONSt. Georges Hundred
Property Description
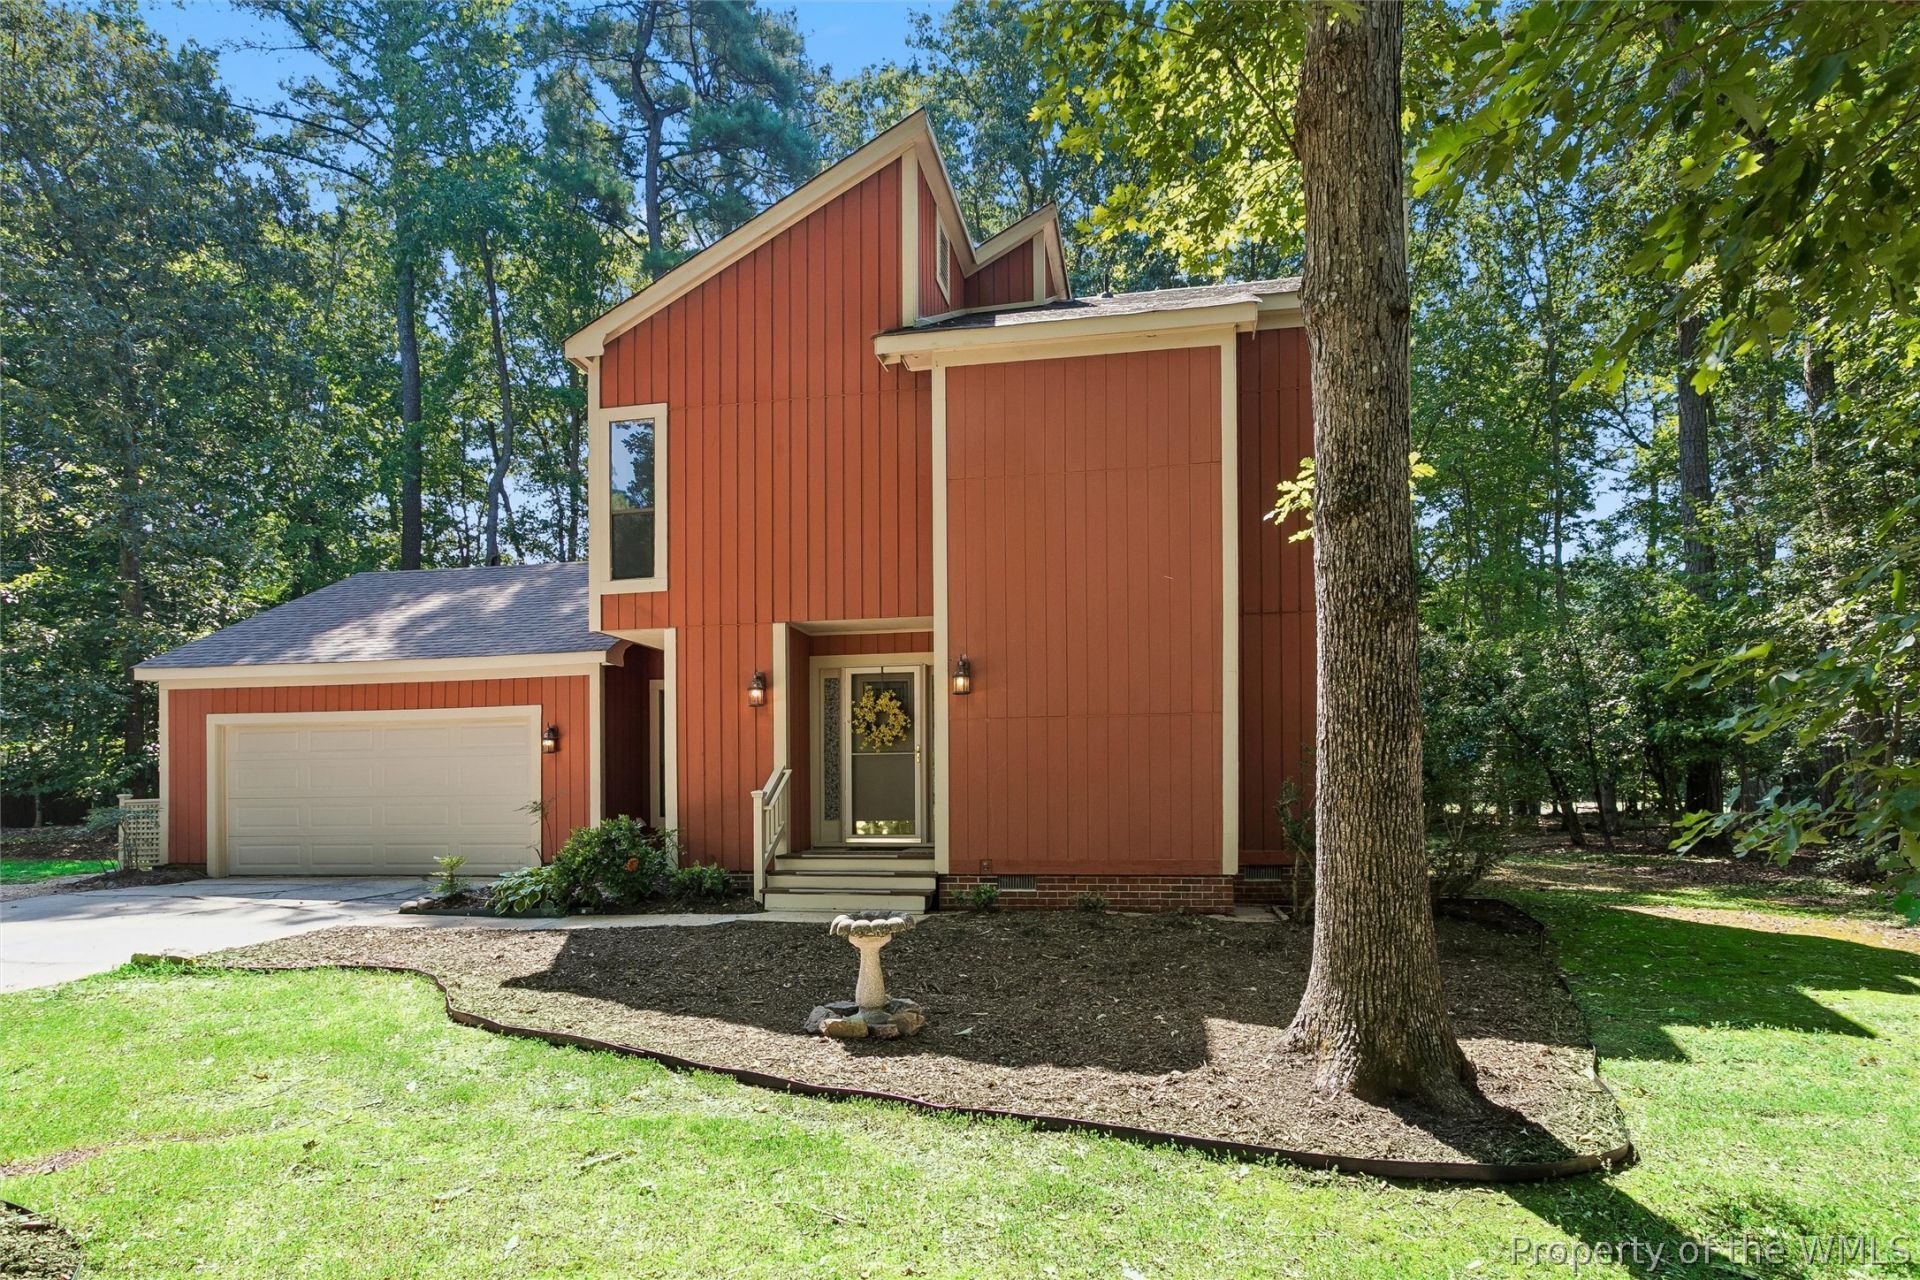
Situated on a beautiful .50-acre lot backing to community greenspace, this contemporary home in sought-after St. Georges Hundred is ready for its new owners! Freshly painted throughout and featuring brand-new carpet with upgraded padding, this spacious home offers a functional floor plan with plenty of room to live, work, and entertain.The main level features a large family room with a wood-burning fireplace, separate dining room, and dedicated office. The dining room provides direct access to the patio and expansive backyard, creating an easy flow for outdoor enjoyment. The kitchen has been previously remodeled with custom cabinetry and granite countertops. The refrigerator and range are brand new, while the remaining appliances are approximately two years old.The two-car garage features recently epoxied floors and convenient access to the washer and dryer. Upstairs, you'll find a spacious primary suite with a walk-in closet and en-suite bathroom, along with two additional generously sized bedrooms, a full bathroom, and a convenient storage closet.Additional highlights include a roof that is only three years old and a private backyard setting that backs to community greenspace. St. Georges Hundred offers easy access to parks, grocery stores, restaurants, shopping, and the Capital Trail. The neighborhood has a voluntary HOA that provides access to the community playground, basketball courts, tennis courts and field.This home is truly a gem and move-in ready! Be sure to explore the attached 3D virtual tour and floor plans to see all this home has to offer.
Property Features
Property Type: Residential - Single Family
Basement: Crawl Space
Cooling: Central Air, Heat Pump
Fireplaces: 1
Garage: 2 car attached
Heating: Forced Air, Natural Gas
Home Style: Contemporary/Modern, Two Story
Lot Size: 0.49 Acres
Roof Type: Asphalt, Shingle
Stories: 2.0
Taxes: $3,091
Year Built: 1978
Amenities
Ceiling Fan(s)
Dining Area
Separate/Formal Dining Room
Eat-in Kitchen
Granite Counters
Walk-In Closet(s)
Patio
Paved Driveway
Feature Descriptions
Appliances: Electric Water Heater
Community Features: Common Grounds/Area, Playground, Park
Exterior: Cedar, Drywall, Frame
Fireplace: Wood Burning
Flooring: Carpet, Laminate, Linoleum
Parcel#: 46-2-04-0-0012
Parking: Attached, Direct Access, Driveway, Finished Garage, Garage, Paved
Parking Notes: Attached, Direct Access, Driveway, Finished Garage, Ga
Patio/Porch: Patio, Stoop
Sewer: Public Sewer
Water: Public
Local Schools
High School: Jamestown
Middle School: Lois S Hornsby
Elementary School: Clara Byrd Baker
Listed By / Shown By
Listed By
Agency Name: Long & Foster Real Estate, Inc.
Agency Phone: (757) 229-4400
Shown By
Agent Name: Lee Ann Ruby
Agent Phone: (804) 651-9281
Agency Title: Napier Realtors ERA

Estimate Your Payment
Estimated Payment
$ 1,390.34 per month $1,001.50 Principal & Interest $257.58 Property Tax $131.25 Homeowner's InsuranceChange Payment Information

Lee Ann Ruby
Office: (804) 747-7653
Cell: (804) 651-9281
Toll Free: (877) 627-4379
Email Me
West End Office
Main Phone: (804) 747-7653
100 Eastshore Drive
Suite 105
Glen Allen, VA 23059
100 Eastshore Drive
Suite 105
Glen Allen, VA 23059


©2025 Napier ERA Realtors Inc., dba. All rights reserved.
ERA® and the ERA logo are registered service marks owned by ERA Franchise Systems LLC. Napier Realtors ERA fully supports the principles of the Fair Housing Act and the Equal Opportunity Act. Each franchise is independently owned and operated. Any services or products provided by independently owned and operated franchises are not provided by, affiliated with or related to ERA Franchise Systems LLC nor any of its affiliated companies.
Privacy Policy / DMCA Notice / ADA Accessibility


This site is hosted, designed and copyright
© 1994 - 2026 by
Delta Media Group, Inc. -- Patent Pending --
Agency License Information: A licensed real estate firm in the state of Virginia.